
Listing Courtesy of: Austin Board of Realtors / Listed By: Martha Eilleen "Eilleen" Sabillon, Coldwell Banker Realty - Contact: (512) 328-8200
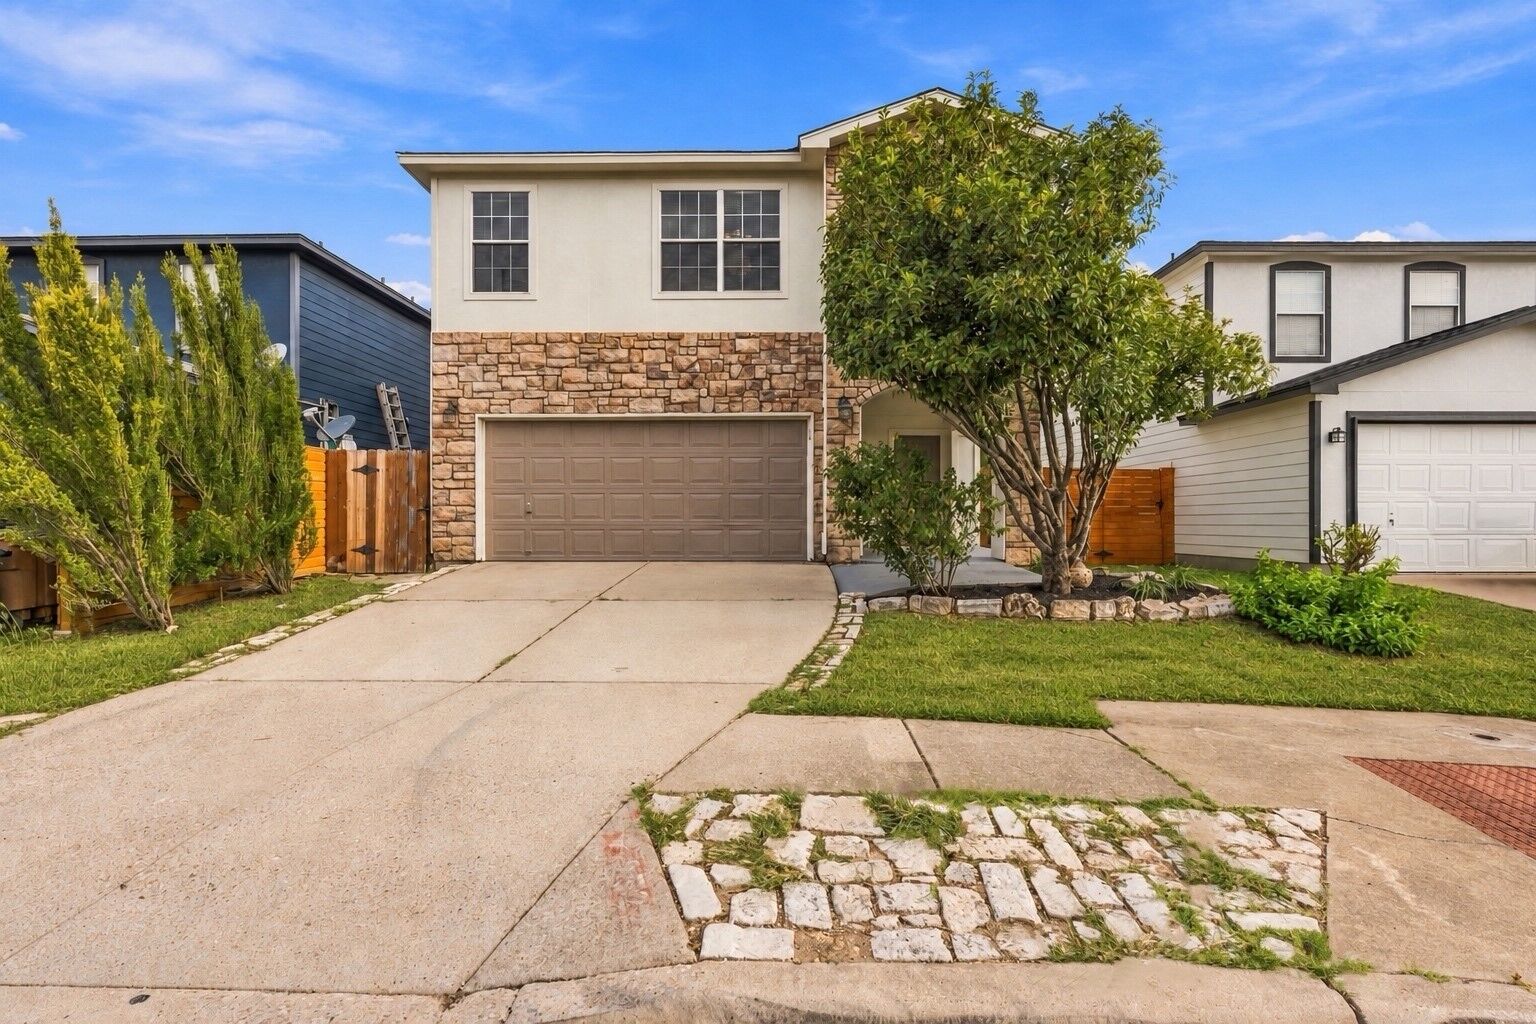
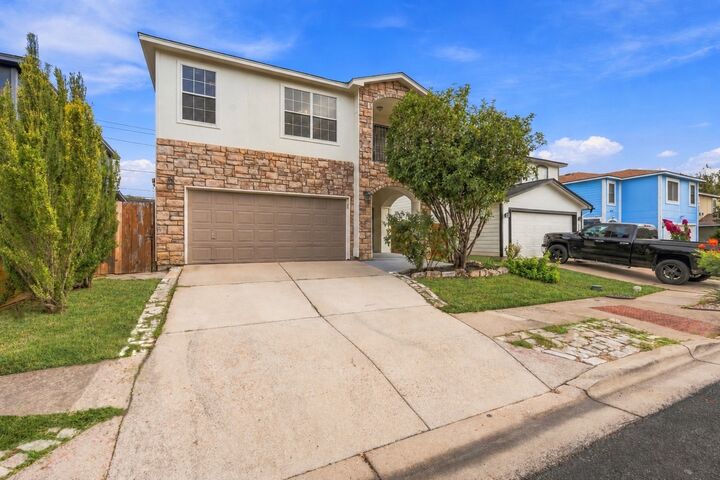
2522 Magin Meadow Drive Austin, TX 78744
Active (1 Days)
$349,000 (USD)

Description
MLS #:
4397110
4397110
Lot Size
3,772 SQFT
3,772 SQFT
Type
Single-Family Home
Single-Family Home
Year Built
2005
2005
School District
Austin Isd
Austin Isd
County
Travis County
Travis County
Community
Meadow Lake Ph 01 02
Meadow Lake Ph 01 02
Listed By
Martha Eilleen "Eilleen" Sabillon, Coldwell Banker Realty, Contact: (512) 328-8200
Source
Austin Board of Realtors
Last checked Oct 3 2026 at 5:37 PM GMT+0000
Austin Board of Realtors
Last checked Oct 3 2026 at 5:37 PM GMT+0000
Bathroom Details
- Full Bathrooms: 2
- Half Bathroom: 1
Interior Features
- Dishwasher
- Disposal
- Microwave
- Windows: Blinds
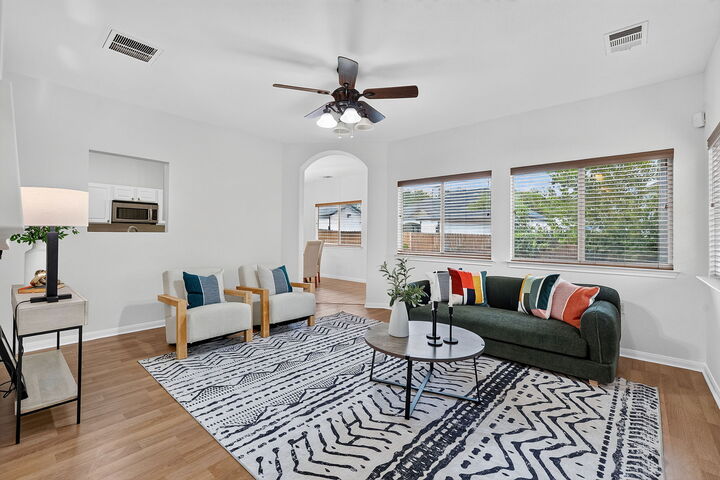
- Multiple Living Areas
- Free-Standing Range
- Laundry: Main Level
- Laundry: Laundry Room
Subdivision
- Meadow Lake Ph 01 02
Lot Information
- Level
- Trees Medium Size
- Trees Small Size
- Open Lot
Property Features
- Fireplace: 0
- Foundation: Slab
Heating and Cooling
- Electric
- Central
- Central Air
Flooring
- Laminate
- Carpet
- Tile
- Vinyl
Exterior Features
- Roof: Composition
- Roof: Shingle
Utility Information
- Utilities: Electricity Available, Water Source: Public, Water Available
- Sewer: Public Sewer
School Information
- Elementary School: Langford
- Middle School: Mendez
- High School: Akins
Parking
- Attached
- Assigned
Stories
- 2
Living Area
- 2,097 sqft
Additional Information: Westlake | (512) 328-8200
Location
Disclaimer: Copyright 2026 Austin Association of Realtors. All rights reserved. This information is deemed reliable, but not guaranteed. The information being provided is for consumers’ personal, non-commercial use and may not be used for any purpose other than to identify prospective properties consumers may be interested in purchasing. Data last updated 10/3/26 10:37


Upstairs, you’ll discover three well-sized secondary bedrooms, that share a full bath, and an expansive owner’s suite with room to truly unwind. Its generous sitting area and charming Juliet balcony create a private retreat, complemented by an ensuite bath with dual vanities, a soaking garden tub, a separate shower, and an impressive walk-in closet. Recent improvements include a new HVAC installed in 2025, a new water heater, and carpet installed in 2026. Recent interior and exterior paint gives the home a renewed look and offers a fresh and welcoming start! Outdoors, a covered patio and spacious fenced backyard offer room for relaxed evenings and weekend gatherings. Nearby Southpark Meadows brings shopping, dining, and entertainment within easy reach, with convenient access to I-35