
Listing Courtesy of: Austin Board of Realtors / Listed By: Jenai Hales, Coldwell Banker Realty - Contact: (512) 328-8200
7404 Gunnison Pass 1 Austin, TX 78724
Active (1 Days)
$2,600 (USD)
Description
MLS #:
7464068
7464068
Lot Size
8,799 SQFT
8,799 SQFT
Type
Rental
Rental
Year Built
1974
1974
School District
Austin Isd
Austin Isd
County
Travis County
Travis County
Community
Las Cimas Sec 01
Las Cimas Sec 01
Listed By
Jenai Hales, Coldwell Banker Realty, Contact: (512) 328-8200
Source
Austin Board of Realtors
Last checked Oct 3 2026 at 9:59 AM GMT+0000
Austin Board of Realtors
Last checked Oct 3 2026 at 9:59 AM GMT+0000
Bathroom Details
- Full Bathrooms: 2
- Half Bathroom: 1
Interior Features
- Double Vanity
- Dishwasher
- Disposal
- Microwave
- Refrigerator
- Dryer
- Washer
- Built-In Features
- Open Floorplan
- Recessed Lighting
- Ceiling Fan(s)
- Stone Counters
- Main Level Primary
- Gas Cooktop
- Laundry: Laundry Room
Subdivision
- Las Cimas Sec 01
Property Features
- Fireplace: 1
- Fireplace: Electric
- Foundation: Slab
Heating and Cooling
- Central Air
Flooring
- Vinyl
Utility Information
- Utilities: Electricity Connected, Water Connected
- Sewer: Public Sewer
School Information
- Elementary School: Jordan
- Middle School: Dobie (Austin Isd)
- High School: Lyndon B Johnson (Austin Isd)
Parking
- Garage
Stories
- 1
Living Area
- 1,494 sqft
Additional Information: Westlake | (512) 328-8200
Location
Disclaimer: Copyright 2026 Austin Association of Realtors. All rights reserved. This information is deemed reliable, but not guaranteed. The information being provided is for consumers’ personal, non-commercial use and may not be used for any purpose other than to identify prospective properties consumers may be interested in purchasing. Data last updated 10/3/26 02:59


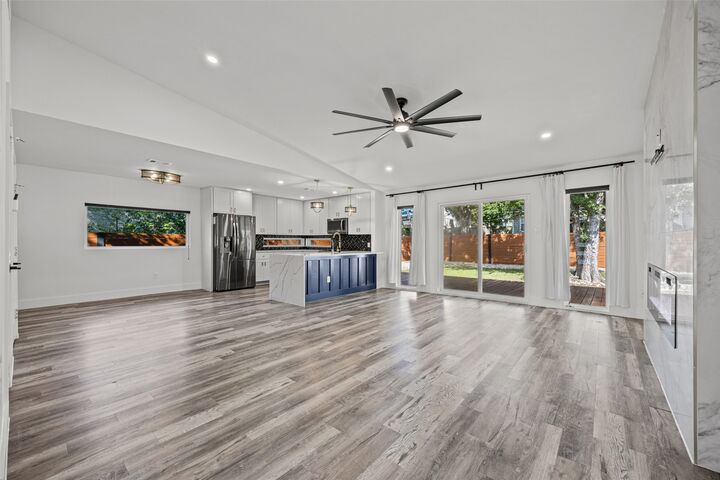
marble-look backdrop. In the kitchen, contemporary lighting, brushed-gold fixtures, stone countertops, and an eat-in dining area create a polished yet comfortable gathering space. A powder bath is conveniently accessible
from the main living area, while a mudroom-style drop zone between the garage and utility room helps keep everyday essentials organized. The primary suite feels like a private retreat, complete with a custom-fitted closet, dual vanities with gold fixtures, and a walk-in shower featuring a rainfall showerhead. Three additional bedrooms can easily accommodate guests, home offices, or creative spaces. The beautifully landscaped backyard is already set up for enjoyment, featuring partial xeriscaping, two raised garden beds ready for planting, a gorgeous mature tree, and a
deck with outdoor lighting for memorable evenings under the Texas sky. Refrigerator, washer, dryer are included.