
Listing Courtesy of: Central Texas MLS / Listed By: Sarah Muniz, Coldwell Banker Realty - Contact: (254) 200-3800
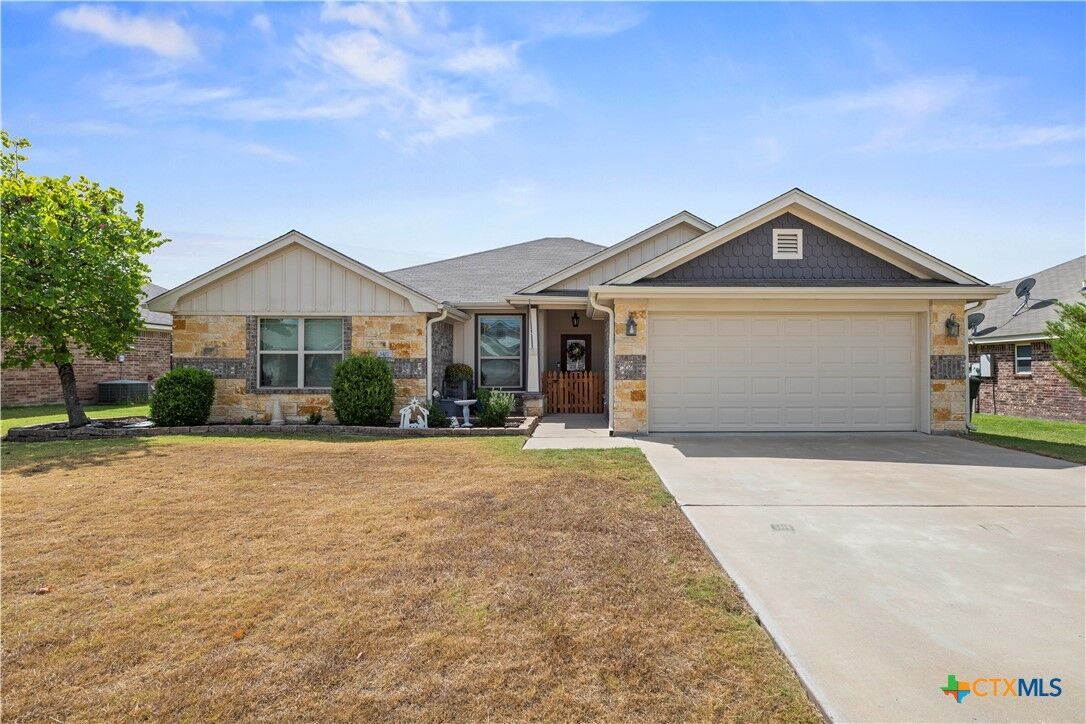
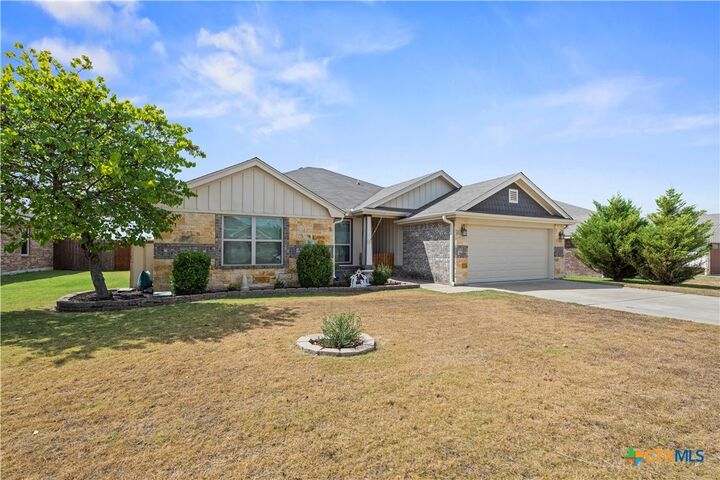
3417 Plains Street Copperas Cove, TX 76522
Active (2 Days)
$286,000 (USD)
Description
MLS #:
626761
626761
Lot Size
8,141 SQFT
8,141 SQFT
Type
Single-Family Home
Single-Family Home
Year Built
2015
2015
School District
Copperas Cove Isd
Copperas Cove Isd
County
Coryell County
Coryell County
Community
Skyline Flats Phase 2 Section
Skyline Flats Phase 2 Section
Listed By
Sarah Muniz, Coldwell Banker Realty, Contact: (254) 200-3800
Source
Central Texas MLS
Last checked Oct 3 2026 at 3:49 PM GMT+0000
Central Texas MLS
Last checked Oct 3 2026 at 3:49 PM GMT+0000
Bathroom Details
- Full Bathrooms: 2
- Half Bathroom: 1
Interior Features
- Separate Shower
- Walk-In Closet(s)
- Carbon Monoxide Detector
- Ceiling Fan(s)
- Laundry: Laundry Room
- Some Electric Appliances
- Garden Tub/Roman Tub
- Split Bedrooms
- Dishwasher
- Disposal
- Microwave
- Separate/Formal Dining Room
- Kitchen Island
- Eat-In Kitchen
- Laundry: Laundry In Utility Room
- Pantry
- Granite Counters
- Laundry: Washer Hookup
- Kitchen/Family Room Combo
- Laundry: Main Level
- Breakfast Bar
- Laundry: Electric Dryer Hookup
- Electric Range
- Kitchen/Dining Combo
- Dining Area
- Double Vanity
- Electric Cooktop
- Pull Down Attic Stairs
- Water Softener Rented
- Multiple Closets
- Walk-In Pantry
Subdivision
- Skyline Flats Phase 2 Section
Lot Information
- City Lot
- < 1/4 Acre
Property Features
- Foundation: Slab
Heating and Cooling
- Electric
- 1 Unit
Flooring
- Carpet
- Laminate
- Ceramic Tile
Exterior Features
- Roof: Shingle
- Roof: Composition
Utility Information
- Utilities: Electricity Available, Water Available, Water Source: Public, Trash Collection Public
- Sewer: Public Sewer
Stories
- 1
Living Area
- 1,999 sqft
Additional Information: Killeen | (254) 200-3800
Location
Disclaimer: Copyright 2026 Central Texas MLS. All rights reserved. This information is deemed reliable, but not guaranteed. The information being provided is for consumers’ personal, non-commercial use and may not be used for any purpose other than to identify prospective properties consumers may be interested in purchasing. Data last updated 10/3/26 08:49


The kitchen features granite countertops, ample cabinetry, a breakfast bar, and a walk-in pantry. The spacious primary suite includes dual vanities, a garden tub, separate walk-in shower, and walk-in closet, while three additional bedrooms provide flexible space for a variety of needs.
Recent improvements include a new roof installed in 2025, new gutters, a water conditioner, and a reverse osmosis system under the kitchen sink. The large enclosed patio creates an additional versatile space for relaxing, entertaining, or enjoying the views. Step outside to the privacy-fenced backyard and take in the beautiful sunset views.
Additional features include a dedicated laundry room, multiple closets, and a two-car garage. Built in 2015 and located in the Skyline Flats subdivision, this property combines recent updates, functional living space, and desirable outdoor features. Schedule your private showing today!