
Listing Courtesy of: Austin Board of Realtors / Listed By: Kristen Balke, Coldwell Banker Realty - Contact: (512) 328-8200
225 Spicewood Trails Drive Spicewood, TX 78669
Active (2 Days)
$774,900 (USD)
Description
MLS #:
6924451
6924451
Taxes
$9,544(2026)
$9,544(2026)
Lot Size
1 acres
1 acres
Type
Single-Family Home
Single-Family Home
Year Built
2022
2022
Views
Hills, Neighborhood
Hills, Neighborhood
School District
Marble Falls Isd
Marble Falls Isd
County
Burnet County
Burnet County
Community
Spicewood Trails
Spicewood Trails
Listed By
Kristen Balke, Coldwell Banker Realty, Contact: (512) 328-8200
Source
Austin Board of Realtors
Last checked Oct 3 2026 at 10:28 AM GMT+0000
Austin Board of Realtors
Last checked Oct 3 2026 at 10:28 AM GMT+0000
Bathroom Details
- Full Bathrooms: 2
Interior Features
- High Speed Internet
- Double Vanity
- Dishwasher
- Disposal
- Microwave
- Refrigerator
- Pantry
- Windows: Blinds
- No Interior Steps
- Open Floorplan
- Walk-In Closet(s)
- Stainless Steel Appliance(s)
- Breakfast Bar
- Ceiling Fan(s)
- Laundry: Washer Hookup
- Laundry: Electric Dryer Hookup
- Self Cleaning Oven
- Windows: Insulated Windows
- Quartz Counters
- Built-In Oven
- Main Level Primary
- Soaking Tub
- Wired for Data
- High Ceilings
- Kitchen Island
- Gas Range
- Water Softener Owned
- Wine Refrigerator
- Windows: Energy Star Qualified Windows
- Range Hood
- Entrance Foyer
- Smart Thermostat
- Laundry: Main Level
- Laundry: Laundry Room
Subdivision
- Spicewood Trails
Lot Information
- Level
- Landscaped
- Back Yard
- Sprinklers In Front
Property Features
- Fireplace: Living Room
- Fireplace: 1
- Fireplace: Gas
- Fireplace: Gas Log
- Foundation: Slab
Heating and Cooling
- Electric
- Central
- Fireplace(s)
- Ceiling Fan(s)
Pool Information
- In Ground
- Outdoor Pool
Homeowners Association Information
- Dues: $908/Annually
Flooring
- Carpet
- Wood
- Tile
Exterior Features
- Roof: Composition
- Roof: Shingle
Utility Information
- Utilities: Electricity Available, Other, Cable Available, High Speed Internet Available, Water Connected, Water Source: Public, Underground Utilities
- Sewer: Septic Tank, Aerobic Septic
- Energy: Solar, Solar Panel(s)
School Information
- Elementary School: Marble Falls
- Middle School: Marble Falls
- High School: Marble Falls
Parking
- Garage
- Driveway
- Paved
- Garage Door Opener
- Electric Vehicle Charging Station(s)
- Garage Faces Side
- Inside Entrance
- Kitchen Level
Stories
- 1
Living Area
- 2,677 sqft
Additional Information: Westlake | (512) 328-8200
Location
Disclaimer: Copyright 2026 Austin Association of Realtors. All rights reserved. This information is deemed reliable, but not guaranteed. The information being provided is for consumers’ personal, non-commercial use and may not be used for any purpose other than to identify prospective properties consumers may be interested in purchasing. Data last updated 10/3/26 03:28


Inside, hardwood floors bring warmth to the main living areas, where the kitchen, dining, and living spaces flow naturally together. The spacious kitchen is truly the heart of the home, featuring a large quartz-topped island, stainless appliances including a gas range, double ovens and wine refrigerator, abundant cabinetry, and plenty of room to gather. A gas fireplace anchors the living room, while expansive sliders open to the covered patio and create a wonderful connection to the outdoors.
The primary suite is privately positioned with dual vanities, walk-in shower, soaking tub, and a generous walk-in closet. An adjoining fourth bedroom offers a flexible space for a home office, nursery, sitting room, or guest room. Across the home, two additional bedrooms share a full bath, providing comfortable separation for family or guests.
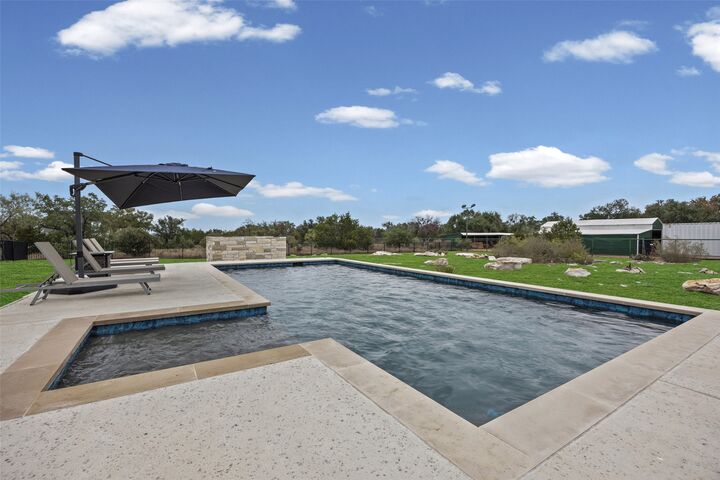
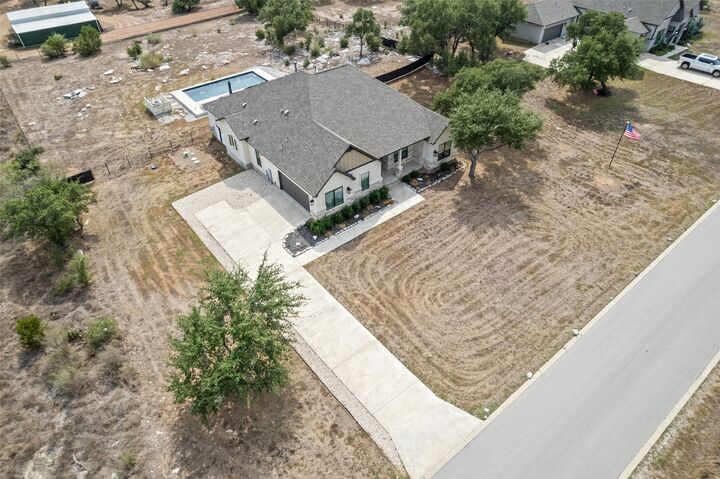
Outside is where this home really shines. The covered patio and outdoor kitchen overlook a heated pool with sun shelf, while the expansive backyard offers plenty of space to play, entertain, or simply enjoy the Hill Country surroundings. Wrought-iron fencing with two gated entries and full-lot underground pet containment add thoughtful functionality.
Additional upgrades include a paid-for Tesla 6.8 kW solar system, two Tesla Powerwalls, Tesla EV charger, and whole-home water softener.
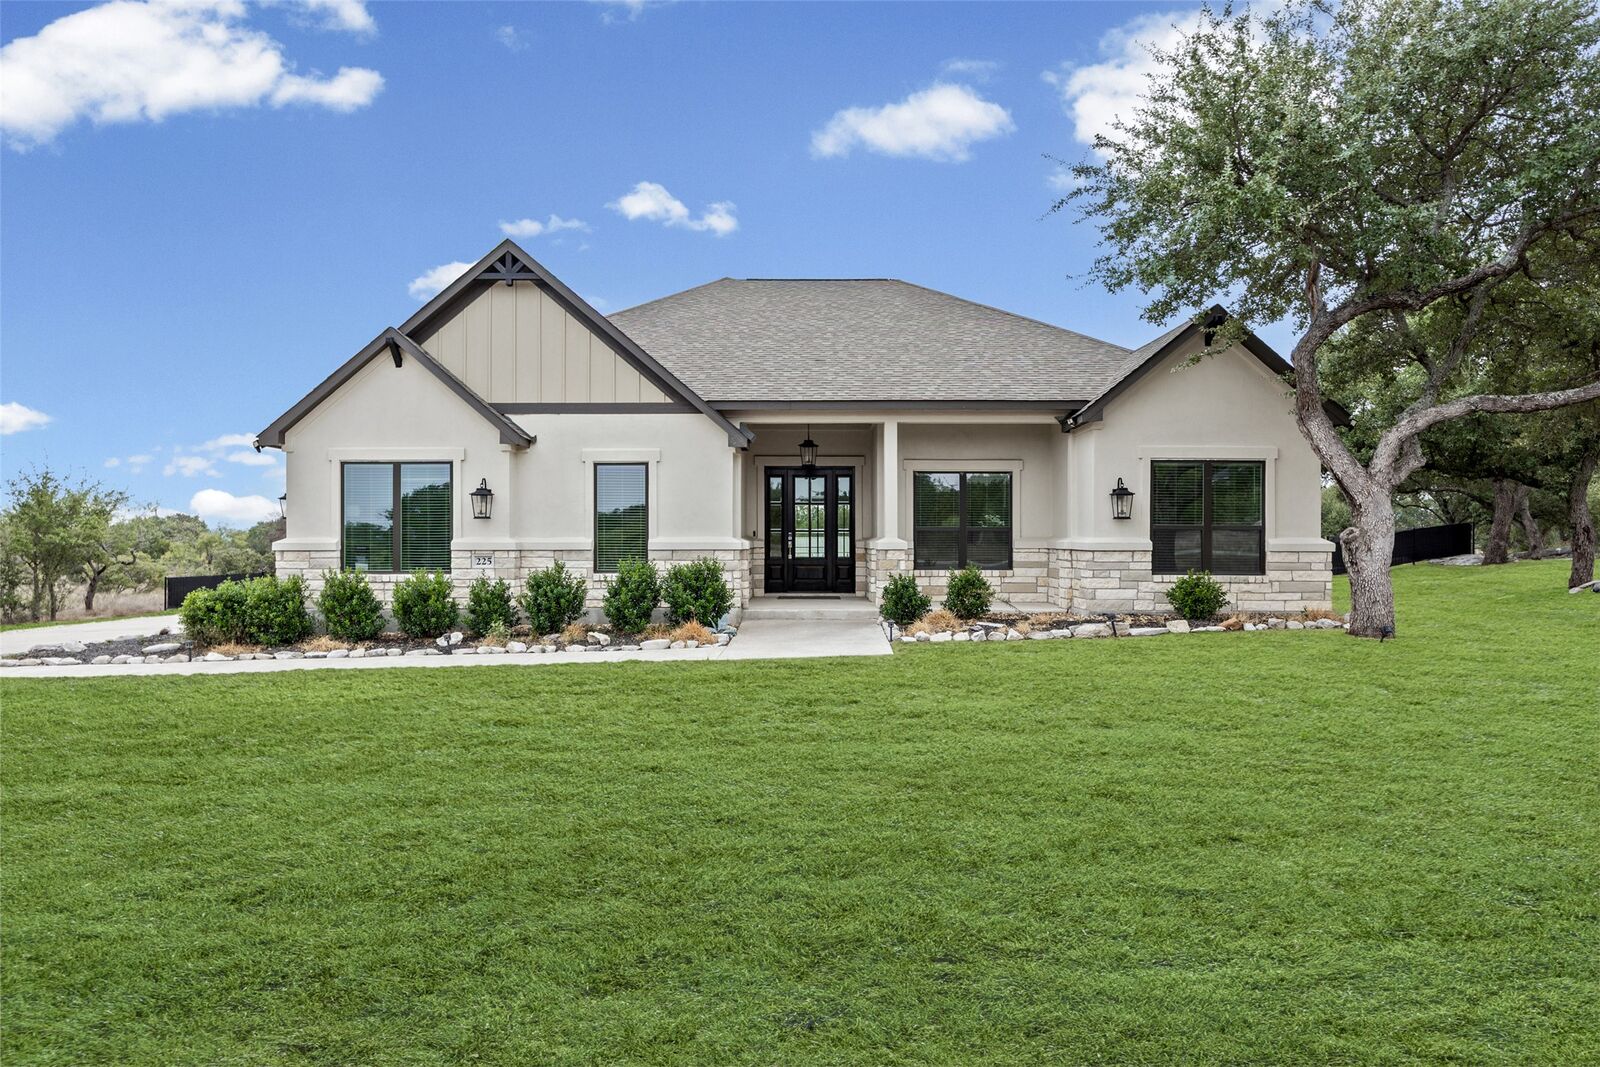
Spicewood Trails offers a low tax rate, underground utilities, high-speed fiber, a 3-acre community park, trails, dog park, and The Outpost resident event barn. A beautiful home, an acre of land, and a setting that makes it easy to slow down and enjoy Hill Country living.